



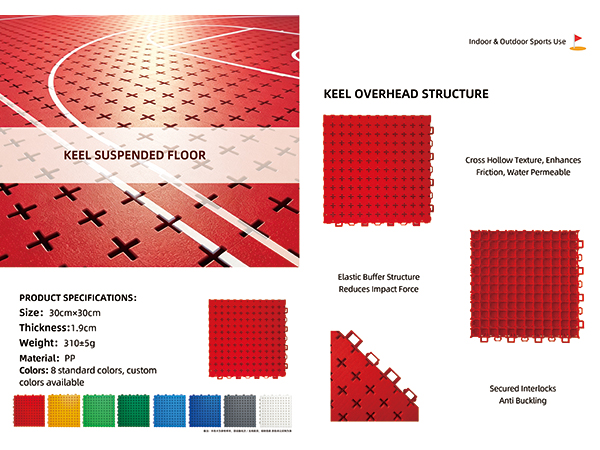
Keel Suspended Floor
Keel suspended floor is a modular flooring system built on metal keels to form a raised cavity between floor panels and the base ground. ...
Keel suspended floor is a modular flooring system built on metal keels to form a raised cavity between floor panels and the base ground. It consists of load-bearing keels, matching connectors and floor panels. The height of keels can be adjusted according to site conditions. The reserved cavity accommodates cables and ventilation ducts, delivering flat finished surface and convenient access for pipeline maintenance.
This flooring system tolerates uneven base ground well. Large-scale levelling work on the original substrate is not required, shortening on-site construction time. Panels are easy to assemble and disassemble. Replacing or rearranging panels will not damage the underlying ground structure, supporting repeated space renovation. The keel framework features stable and even load bearing, suitable for static loads in long-term service. It is widely applied in computer rooms, data centers, laboratories and smart office areas that demand concealed wiring and ventilation.
Made of standardized components, the system generates little dust during installation and can be put into service right after construction. The raised cavity facilitates air circulation, optimizes heat dissipation and mitigates moisture accumulation to reduce panel deformation risks. Fastening connectors limit panel shifting and abnormal noise in daily use. For maintenance, partial panel removal grants direct access to underground pipelines without taking apart the whole floor, cutting maintenance expenses.
Before construction, keel height can be customized based on site dimensions and load requirements to fit various pipeline layouts. Practical and reliable, the system requires minimal special care and meets engineering demands for flexible space and concealed wiring in modern buildings.